
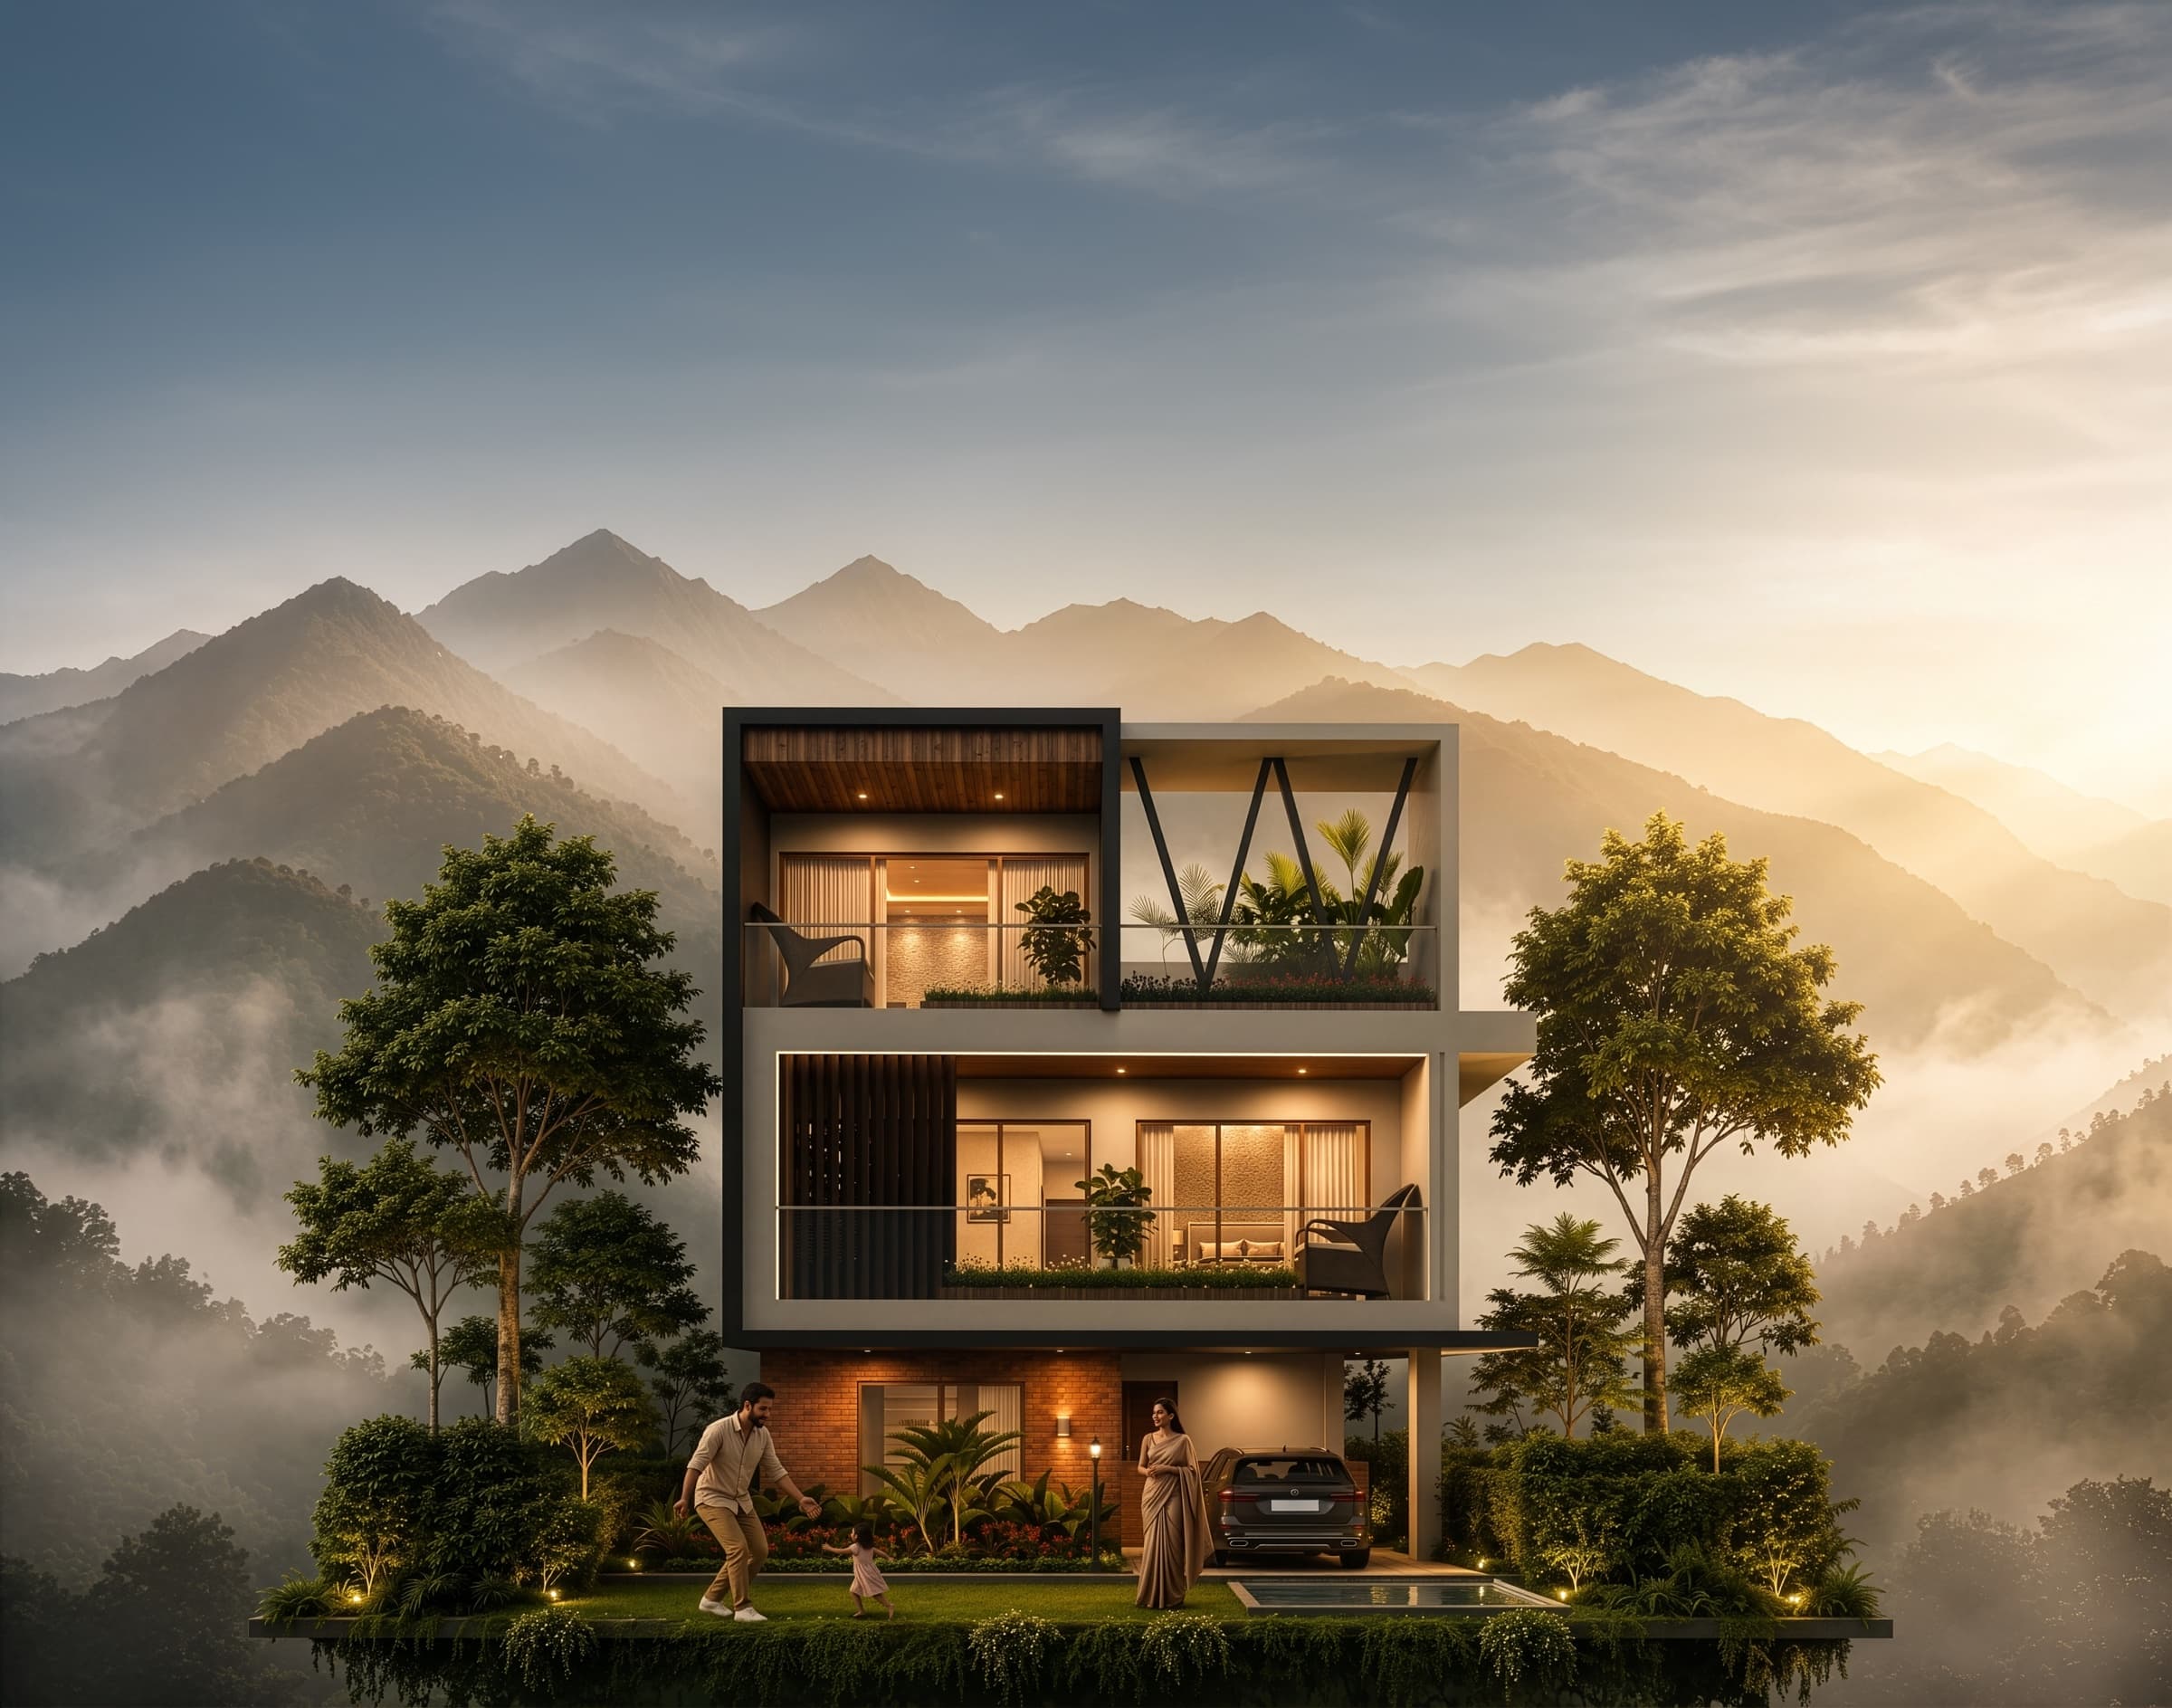

Nandi Hills, Bengaluru
Luxury Villa for Sale
at Nandi Hills
Where elevated living meets Serenity of nature
Ready
To Move-In
20+
Amenities
25,000 sq.ft
Clubhouse
Customisable
Design
4 Acres
Property Spread
Wake Up Above
The Clouds
Living near Nandi Hills means more than owning a villa — it means embracing fresh air, scenic mornings, and wellness.
A peaceful lifestyle just a short drive from Bengaluru, designed for weekend escapes that feel like home.
Nandi Hills
Minutes away from the most scenic sunrise point near Bengaluru.
Nature
Clean air, lush green surroundings and a serene environment.
Premium Lifestyle
A perfect blend of luxury, wellness, leisure and community living.

Adventure Basecamp
Your Basecamp for a Million Adventures
The location cannot get better — especially if you want to get off the beaten track and embark on delightful treks, biking, history trails or a vineyard tour. Your villa can well become the ideal get-together spot for your favourite folks, with nothing but fun in every direction.
Iconic Sunrises
Watch the first rays light up the Deccan plateau from 1,478 metres above sea level.
Hill Thrill
Popular for trekking, paragliding, biking, and nature walks.
Vineyard Trails
Indulge in wine-tasting at nearby estates like Grover Zampa and others.
Historical Heritage
Home to Tipu Sultan's summer retreat, ancient temples, and colonial architecture.
Gallery
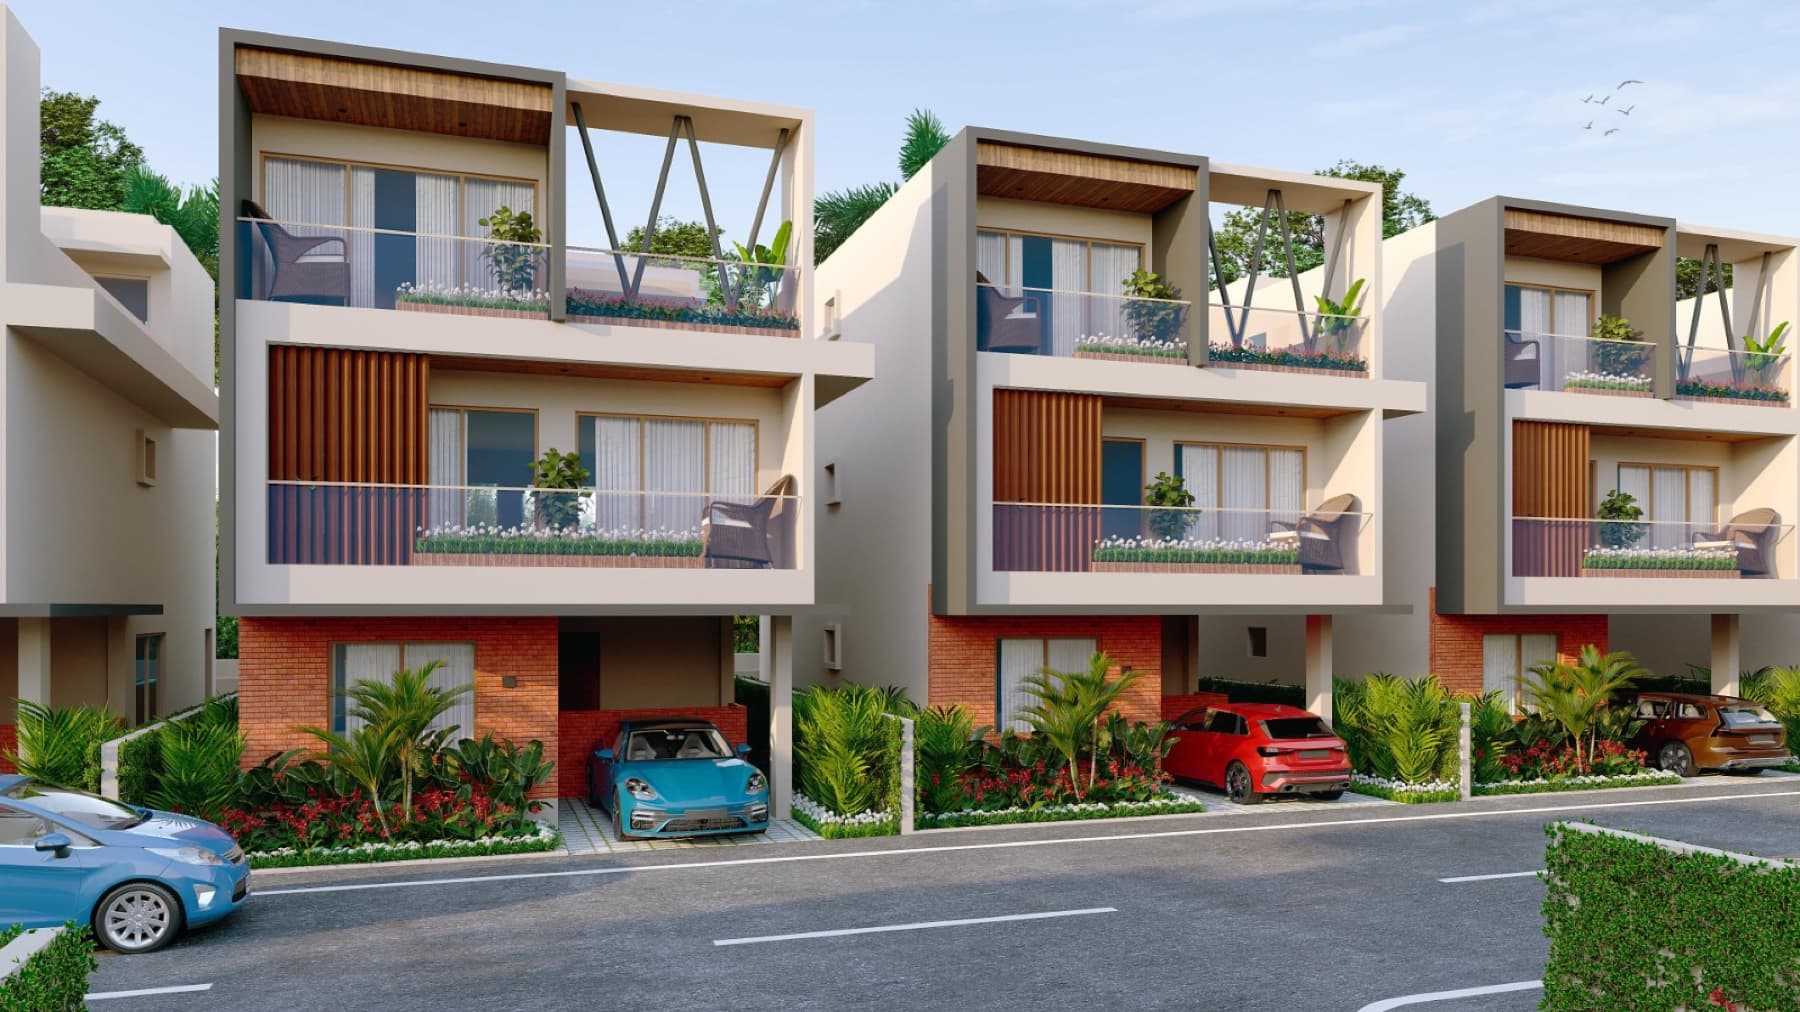
Own the View & Embrace Your Lifestyle at the Best Villas in Bangalore
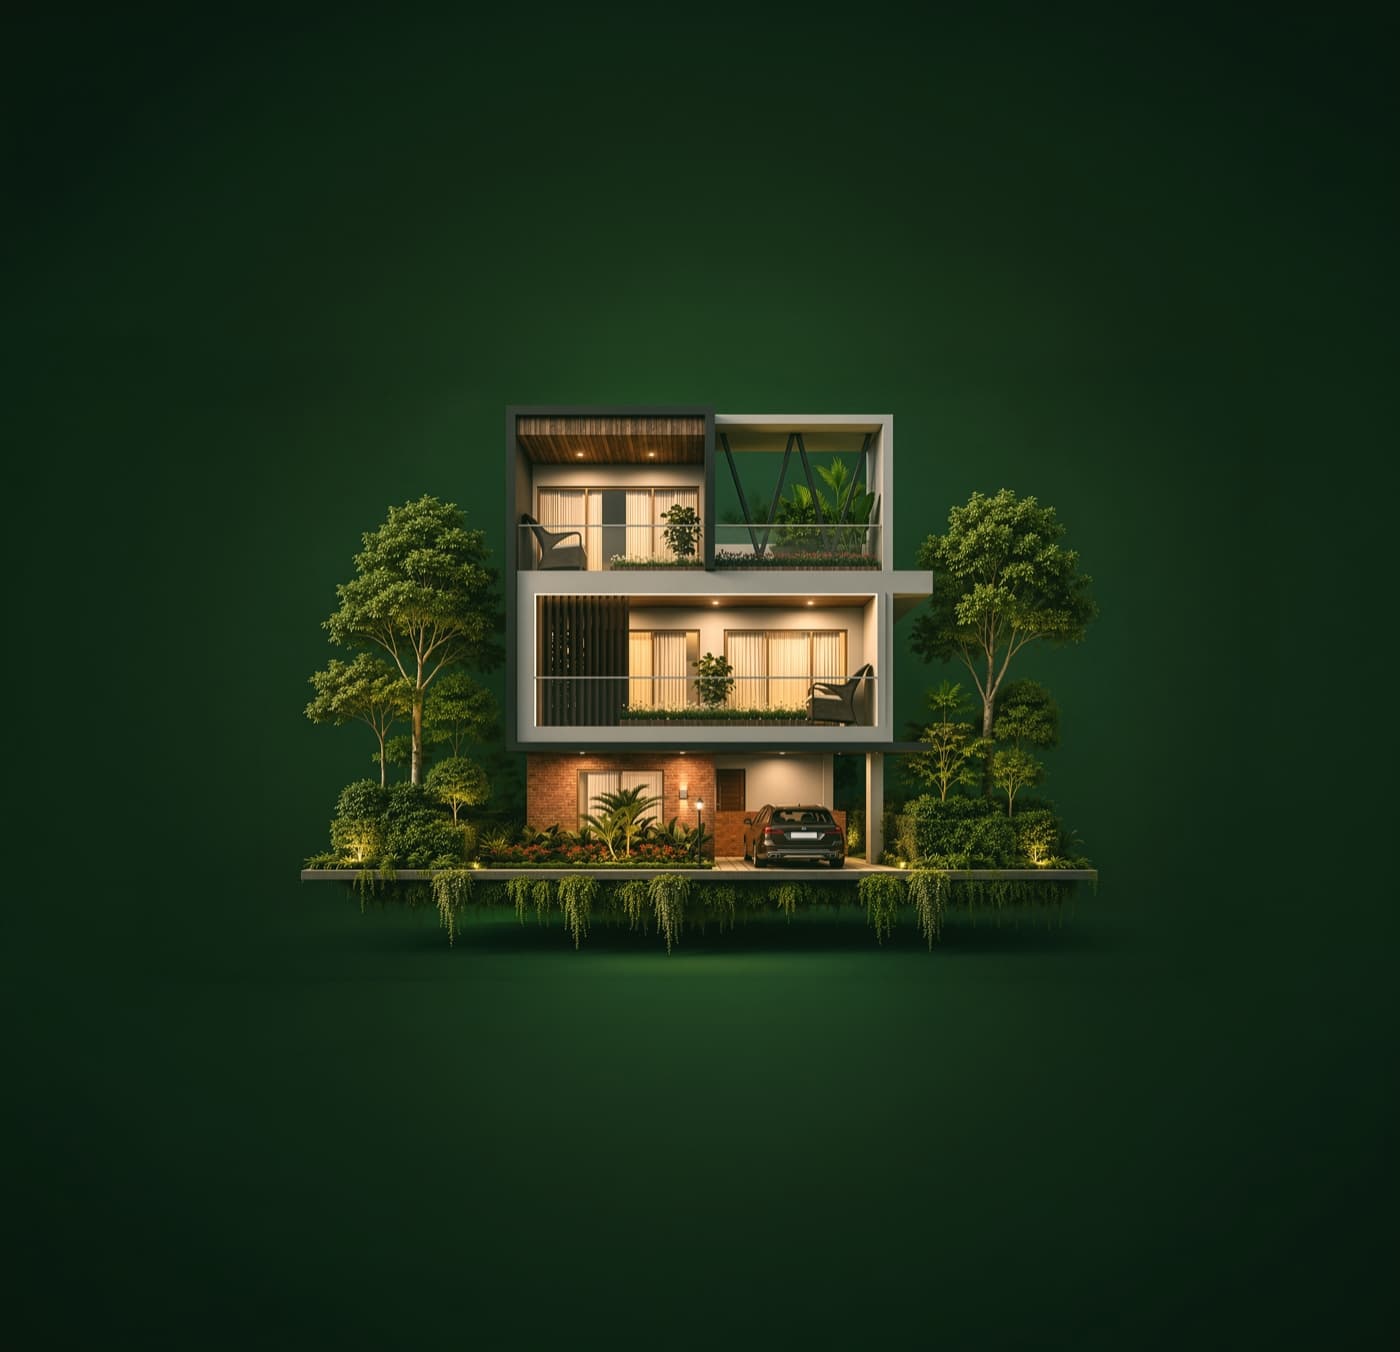
Luxury melds seamlessly with nature.
3,790 sq.ft
Spacious Villas
4 Bedrooms
Premium Layout
Private Terraces
Wraparound Outdoor Decks
Inspired Interiors
Floor-to-Ceiling Glass
Virtual Tour
Virtual Tour of Our Sanctuary
Amenities
Amenities that Define Excellence

Infinity Pool
Temperature controlled, with a special wading pool for kids.
Clubhouse
25,000 sq.ft of indoor recreation and community spaces.
Trekking Trails
Direct access to the hills for a morning trek or evening walk.
Landscaped Villas
Curated greenery framing every villa along the drive.
Floor Plan
Explore the Layout
Ground Floor
North Facing Villa
An open-plan living and dining core wraps around a private foyer, with bedrooms arranged for cross-ventilation and views back toward the hills.
“The location is perfect and the villas are beautifully designed. A perfect weekend home for our family.”
Annexure A
Construction Specifications
Doors
- Main Doors: Teak wood door
- Internal Doors: Engineered door
- Toilet Doors: Engineered door
Explore spacious floor plans, world-class amenities, master layout, and everything that makes this villa community a perfect place to call home.
Investment Case
Why Invest in Prathika Hill Side Harmony

About Us
Futurearth Group
Explore spacious floor plans, world-class amenities, and a master layout designed around everything that makes a villa community feel like home — built by Futurearth Group with an eye for detail and a respect for the landscape it sits within.
Site Plan
Master Plan with Features
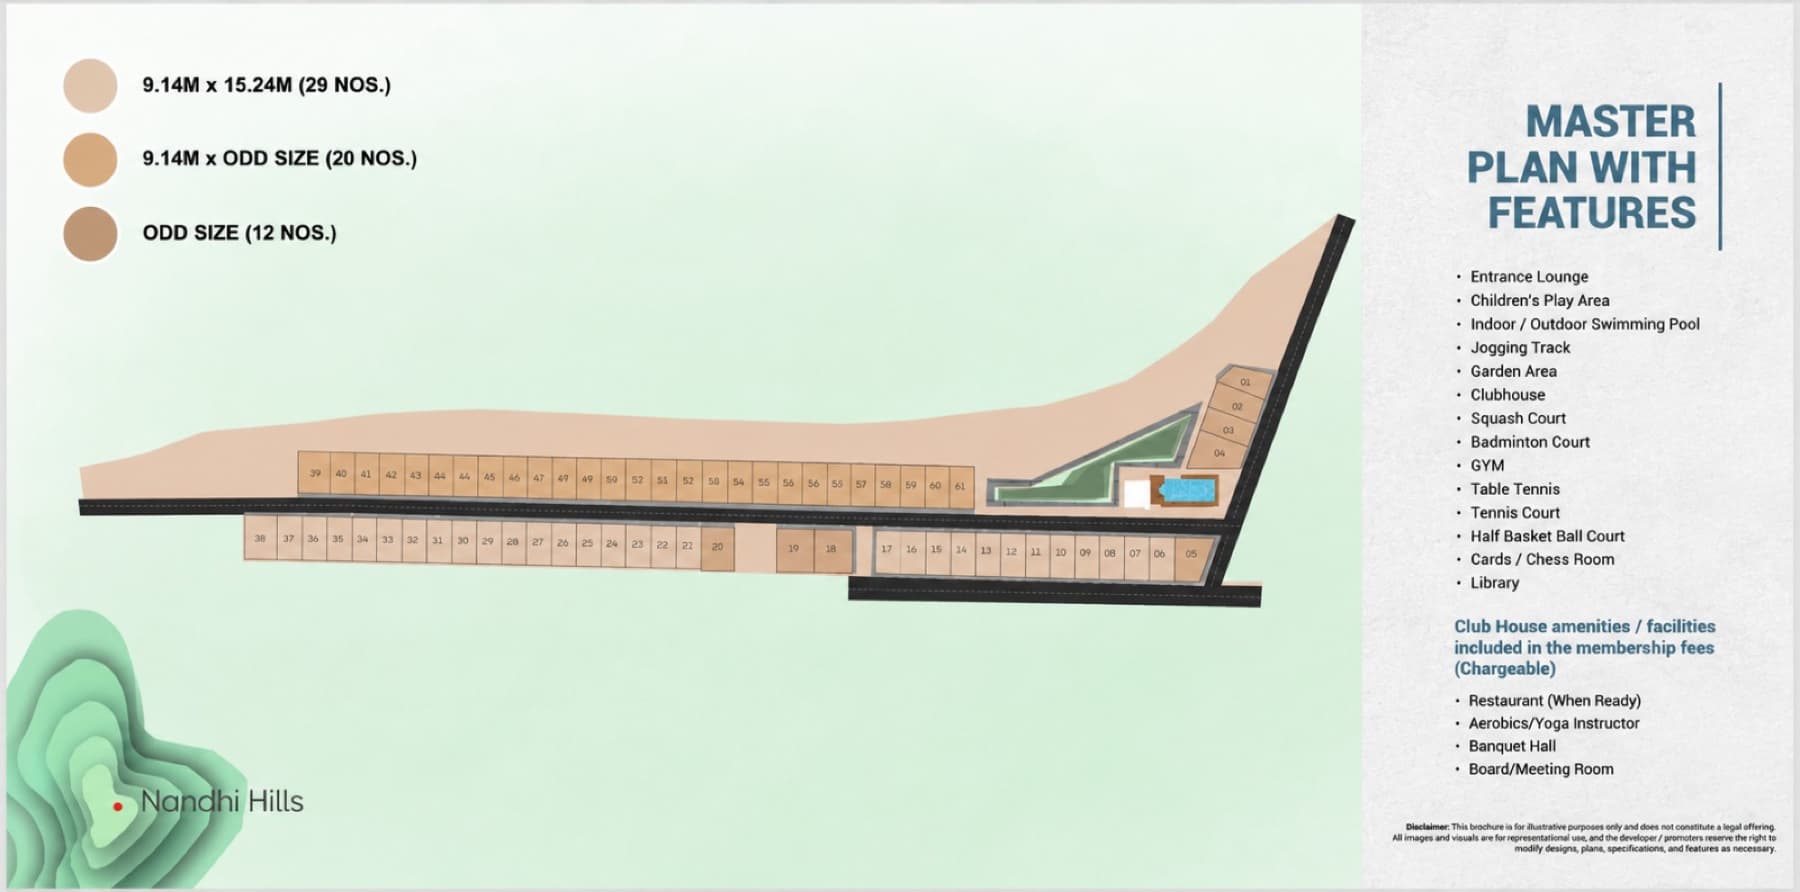
Club Features
Restaurant (when ready), aerobics & yoga instructor, banquet hall and board/meeting room are available as chargeable clubhouse facilities.
FAQ
Frequently Asked Questions
20+ amenities spread across a 25,000 sq.ft clubhouse — including an infinity pool, jogging track, indoor and outdoor courts, a library, and landscaped gardens.
Get in Touch
Book a Visit to Prathika Hill Side Harmony
Share your details and our team will get back to you to schedule a site visit, or call us directly.